
Already know what you need? Skip to the booking calendar
Your Co-Living Discovery Session
What is a discovery session
A discovery session is a 1-on-1 conversation about what may be possible for your land, your budget and your goals, before you commit to a direction. If you don’t have land, we can assist with data from co-living experts about where demand may be.
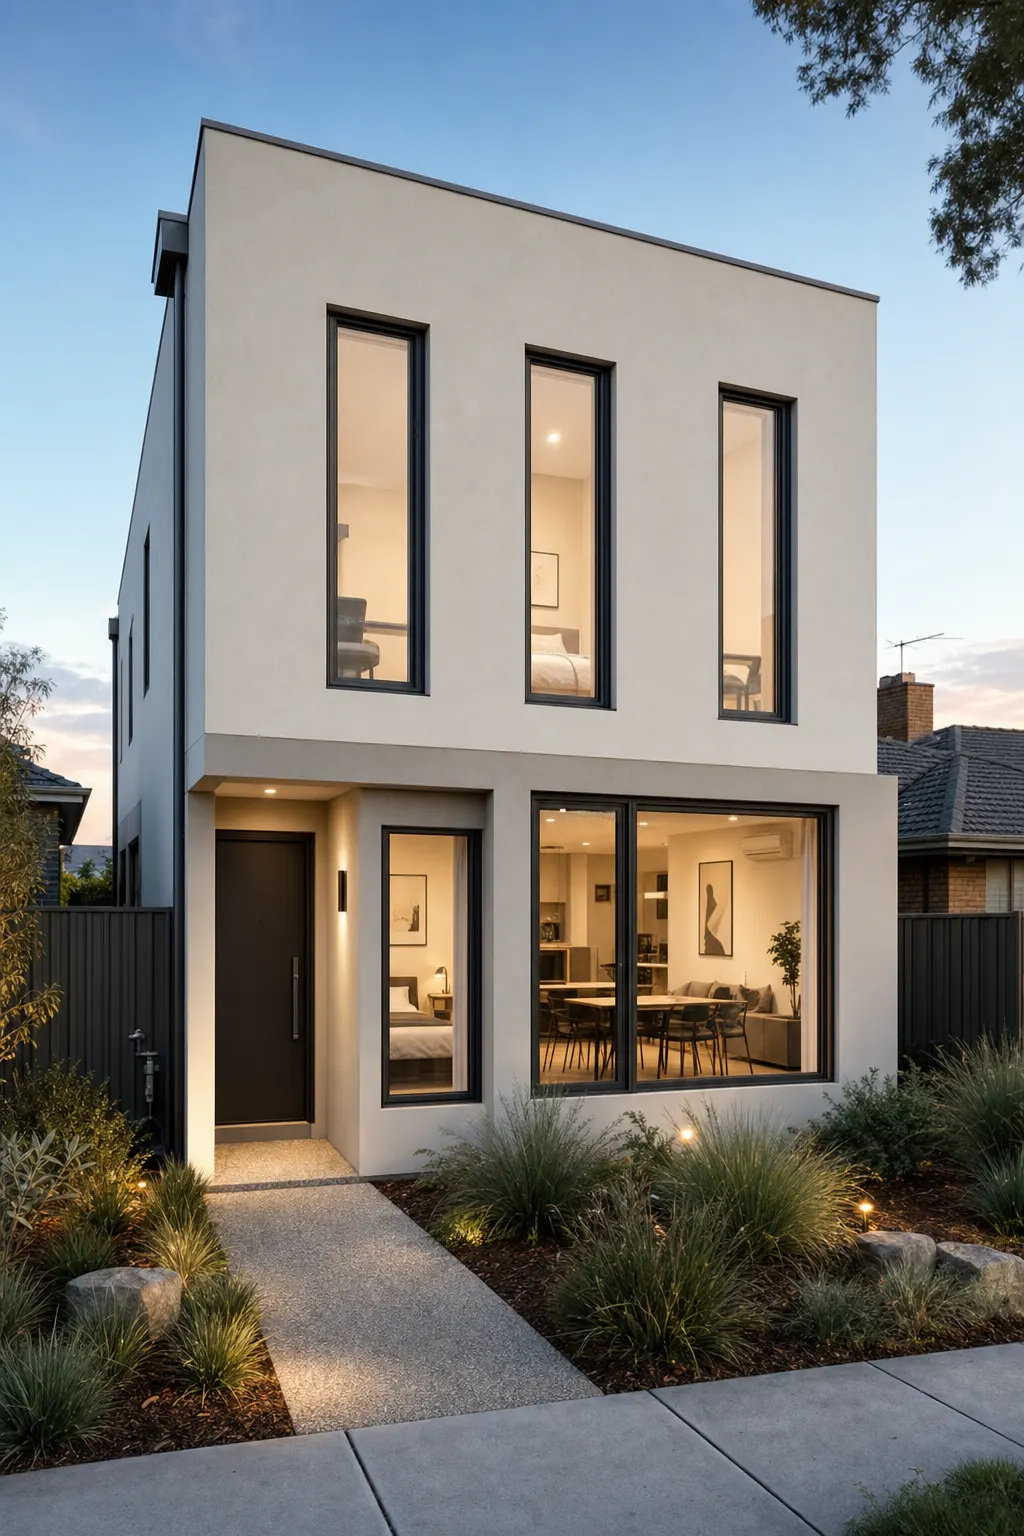
A simple starting point
Let’s see if co-living is suitable for you.
Which best describes you?
Already have land
You own a block, or a property on land, and want to know what it could support.
Looking to invest, no land yet
You want to invest in co-living and want our help finding the right land and designing around it.
Book
Let’s explore what’s possible together.
Pick a time below
Calendar loading. If it does not appear, book now on the booking page ↗.
If you want the detailOptional reading
Who this is forBlocks of about 350 sqm or more
- You have land, or a property on land, of about 350 square metres or more.
- You want a straight assessment of whether a multi tenant co-living build suits your block and your area.
- You want to see which custom design and build options could fit, and the costs that come with them.
One thing we are not: a price comparison service. Every home is custom designed around the block, so we cannot quote against a standard plan. If you are collecting prices to compare, a session will not be a good use of your time.
Why speak with us firstWhat one booking sets in motion
One short call. Then we go to work.
Every home we build is custom designed to its block, so there is no standard plan to browse or price. The session starts small: a short call to get your address and understand the question you are trying to answer. What follows is the part you do not see.
Site checks
We review the zoning, overlays and frontage on your block.
Construction manager
Reviews the site to pre-empt the costs that catch people out later.
Architect
Runs high-level site due diligence and tests which concept plans could suit the block.
Town planner
Weighs up build possibilities and flags likely planning challenges.
Independent rooming house specialists
Report room rents recently achieved nearby and how they read local demand.
Where lending is the sticking point, we can also ask co-living finance specialists how lenders are viewing co-living in your area and the design considerations that matter to them. Many brokers find this space hard. The specialists live in it. We are builders, not brokers, so anything on lending is general information to take to your own adviser.
Getting those answers yourself usually means chasing a designer, a planner and an agent for weeks. One short call replaces all of that.
It typically comes together inside 3 to 4 business days.
This is our space, and the ecosystem around us exists to answer your question efficiently.
Book my discovery sessionWhat you gainClear answers. Your decision.
The aim is not to tell you what to do. It is to help you see your options clearly enough to decide. A few days from now, you could simply know.
01 · A clearer picture
Understand which co-living directions may be worth exploring for your property.
02 · Better questions
Know what to ask next about feasibility, approvals, costs and potential rental demand.
03 · A sensible next step
Leave with a practical path forward, or the confidence to pause if the fit is not right.
More about co-livingOptional reading
A useful first conversation
We’ll help you see your options clearly.
Bring your questions, your ideas or just your curiosity. We’ll work from your site and your goals rather than a fixed template.
What we cover in the Google MeetProperty, trade-offs, numbers
Your property
What your situation could support
We'll start with the land, the existing dwelling and the outcome you're hoping for.
The trade-offs
Where the opportunities and pitfalls may be
You'll hear the practical considerations early, before you become attached to one direction.
The numbers
What needs to stack up
We'll discuss the real inputs and assumptions you need to test so you can judge feasibility.
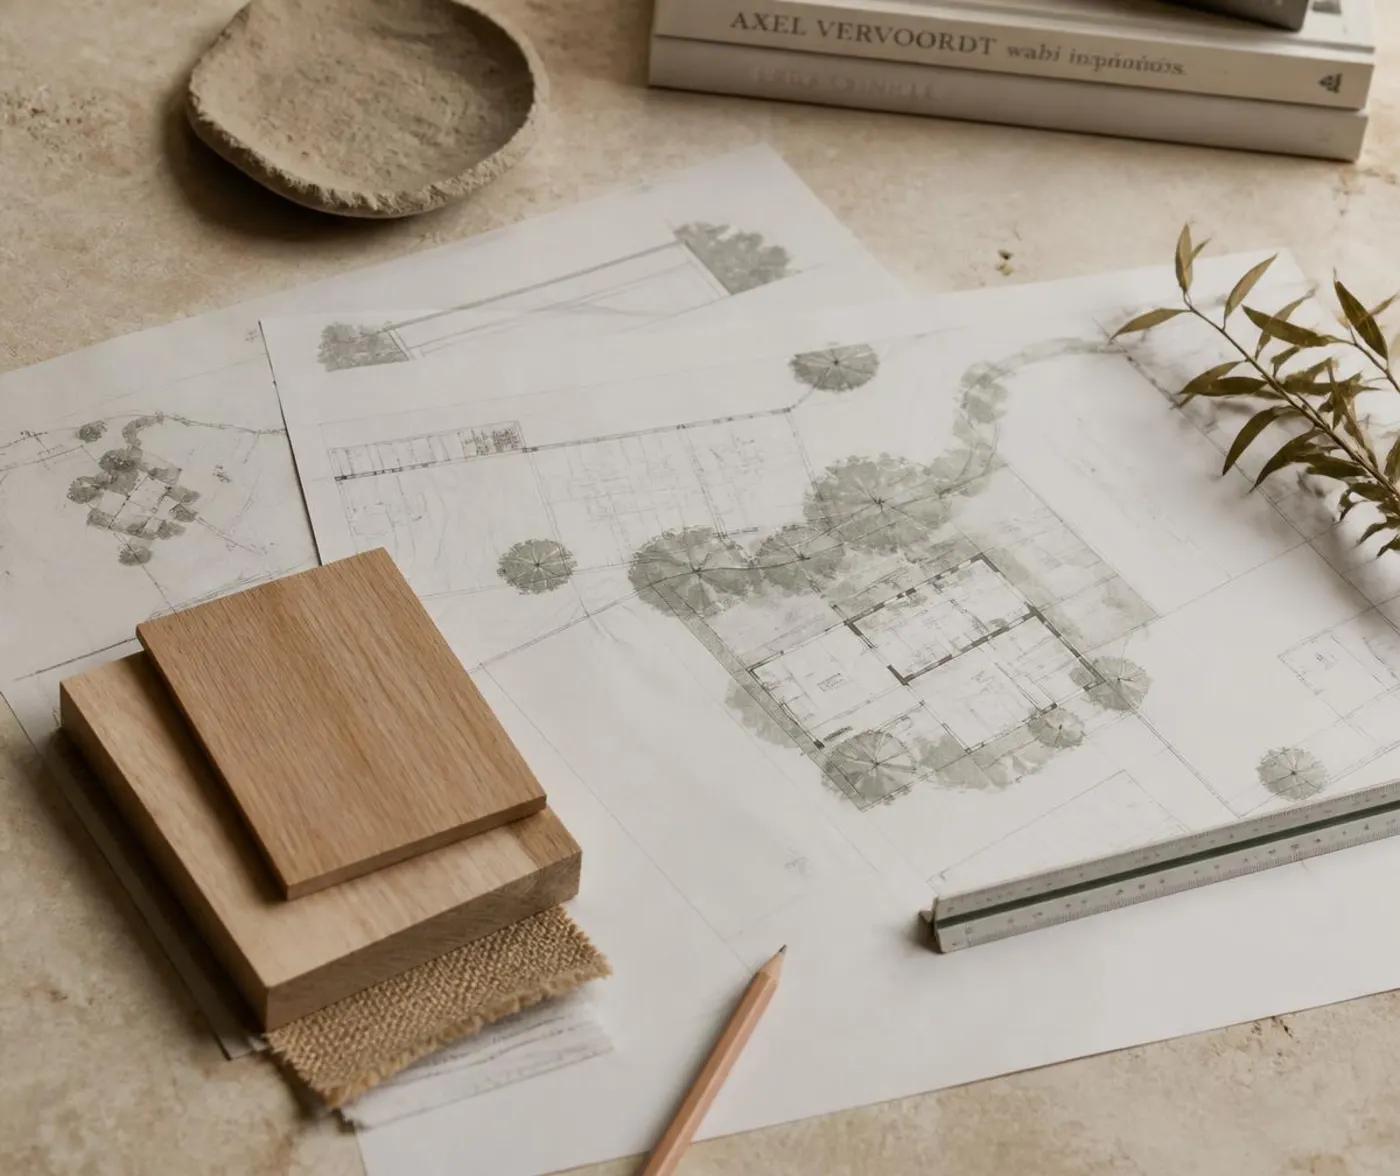
Your situation comes first
Real inputs. No guesswork dressed up as certainty.
We’ll explain the practical inputs that shape a co-living project, identify what still needs checking, and be clear about what can only be confirmed with further investigation.
Find a time to talkIt could be about income, or simply making better use of land you already own.
- Build an additional income stream
- Reconsider an unused backyard
- Replace a tired rental with purpose-built housing
- Compare rebuilding, extending or buying elsewhere
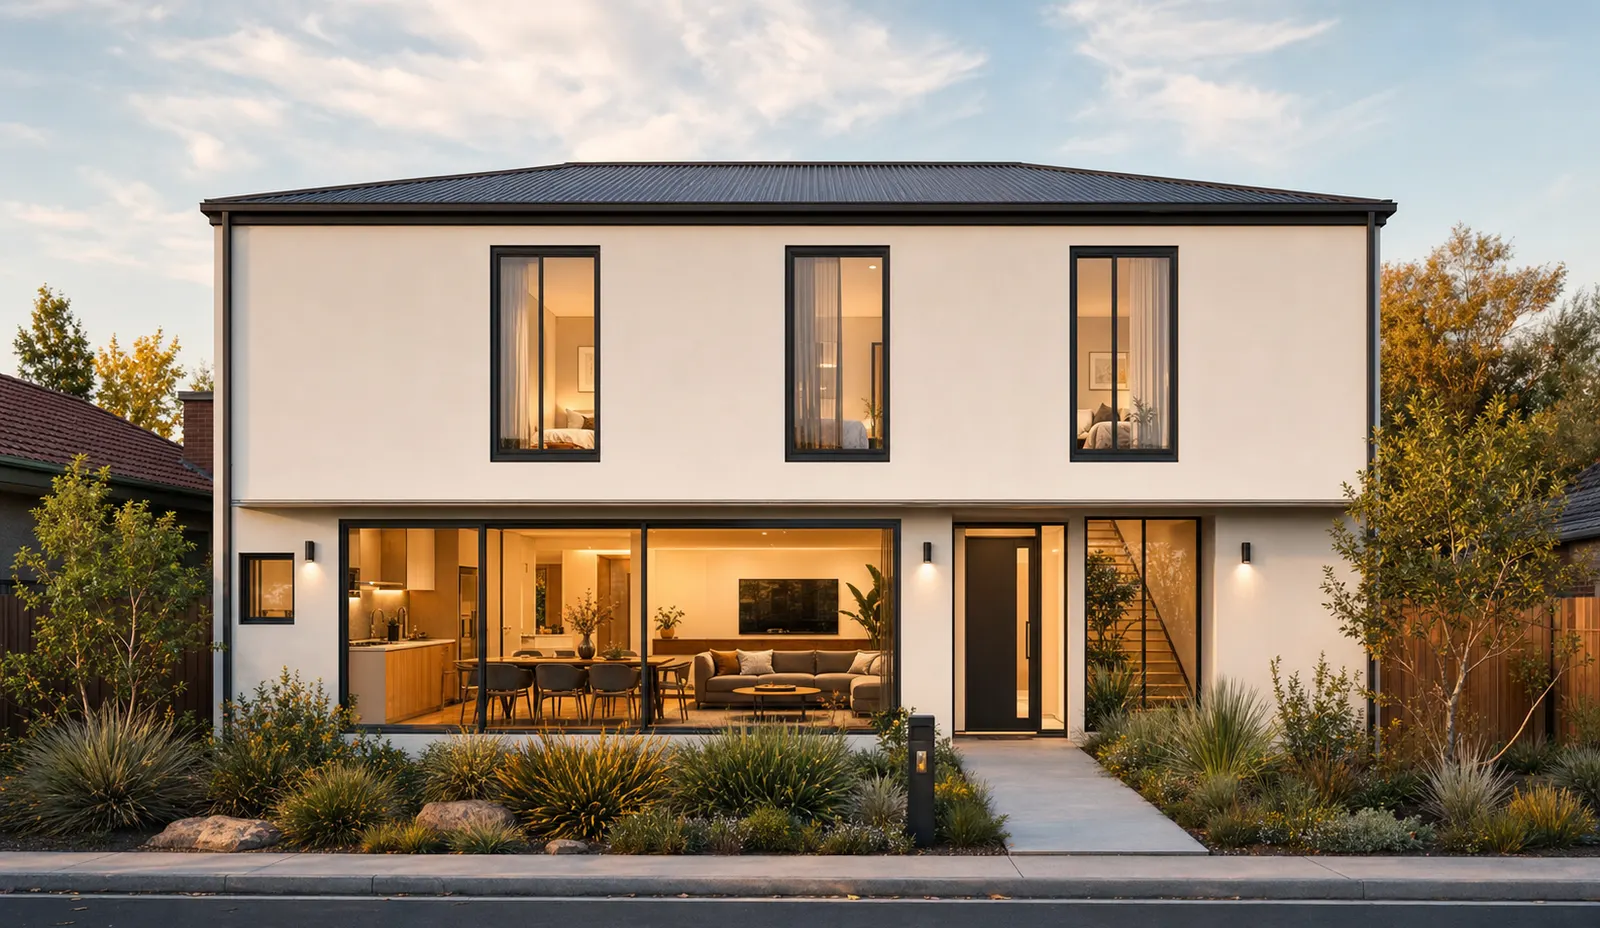
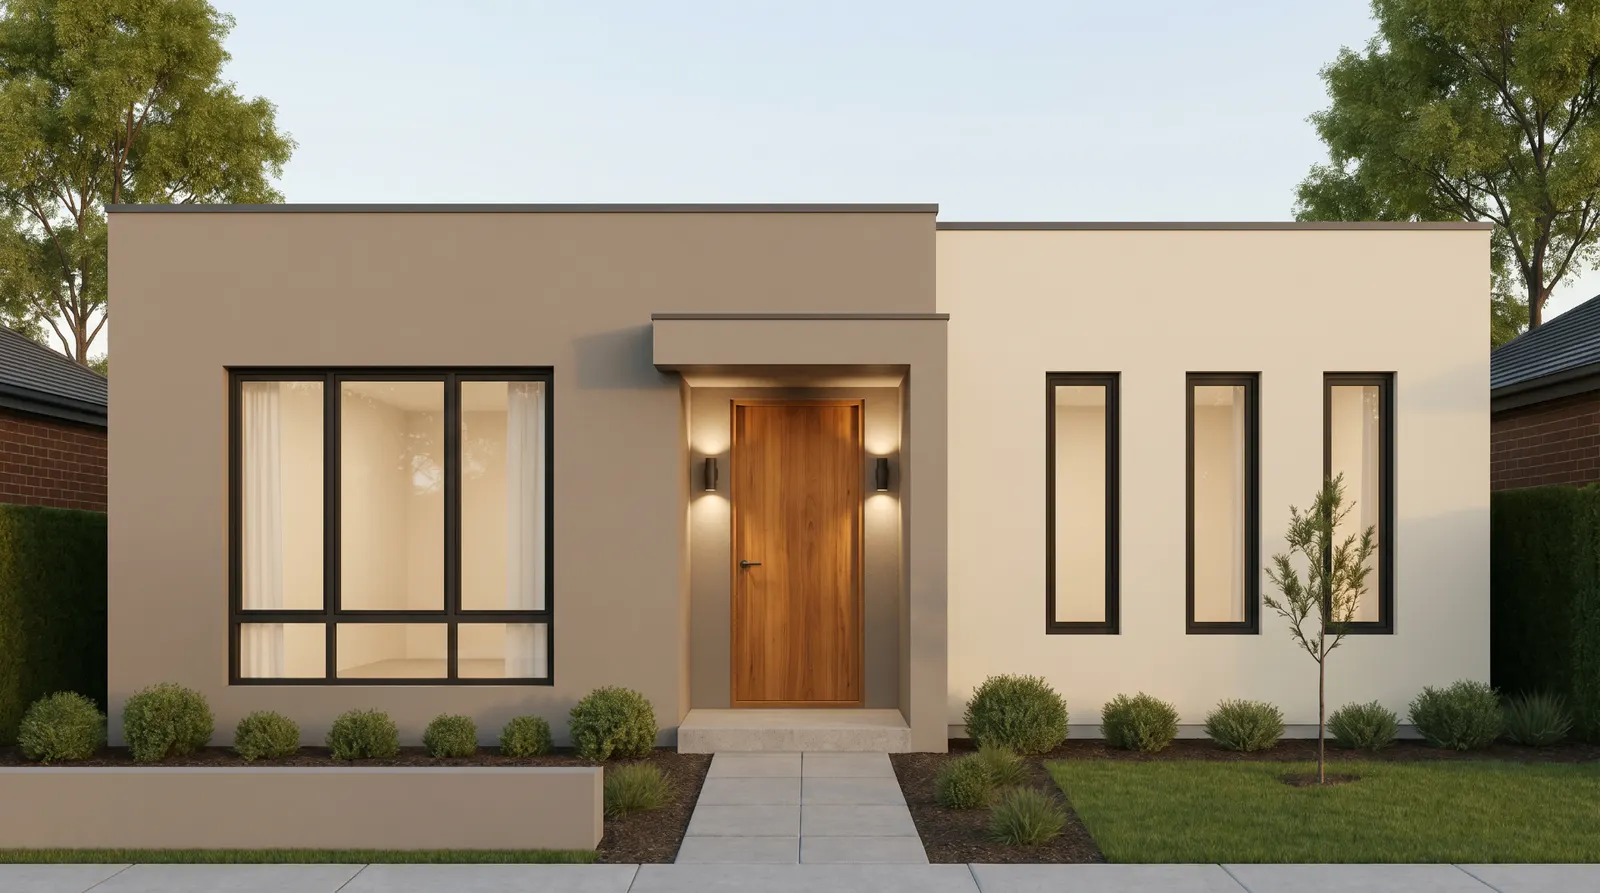
Facade direction 01
Calm, welcoming and grounded in the streetscape.
Designed around the whole opportunity
The plan matters. So does how it belongs.
A discovery session looks beyond one design. Site conditions, planning, layout, streetscape and liveability all shape what makes sense for your property.
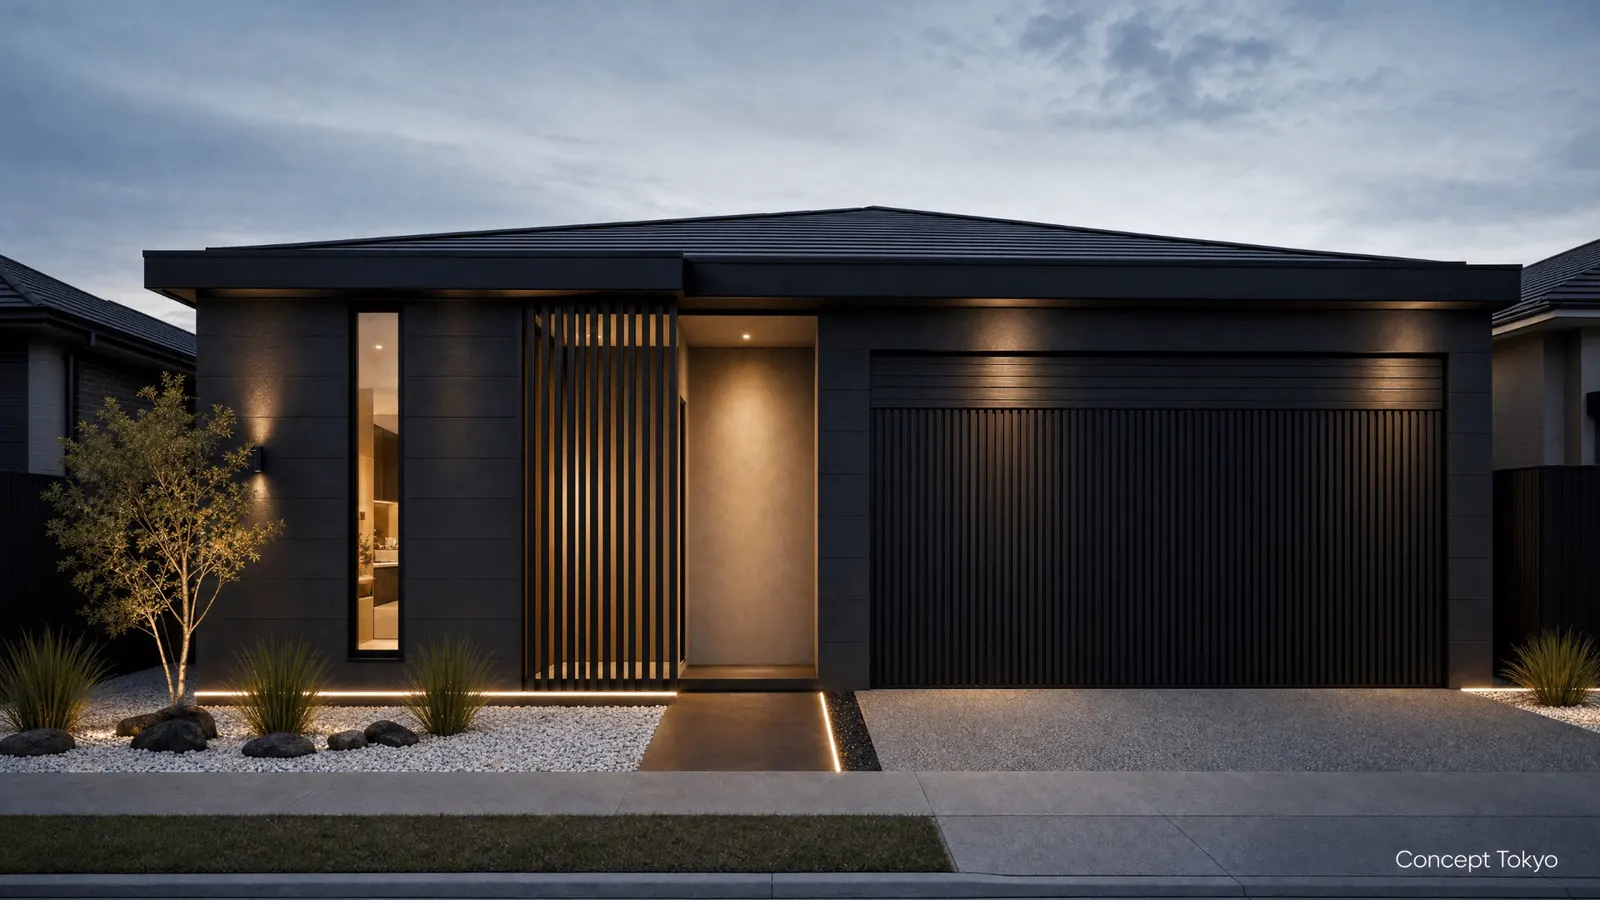
Facade direction 02
Distinctive architectural character, considered for its setting.
Facade direction 03
Warm, restrained and easy on the street.
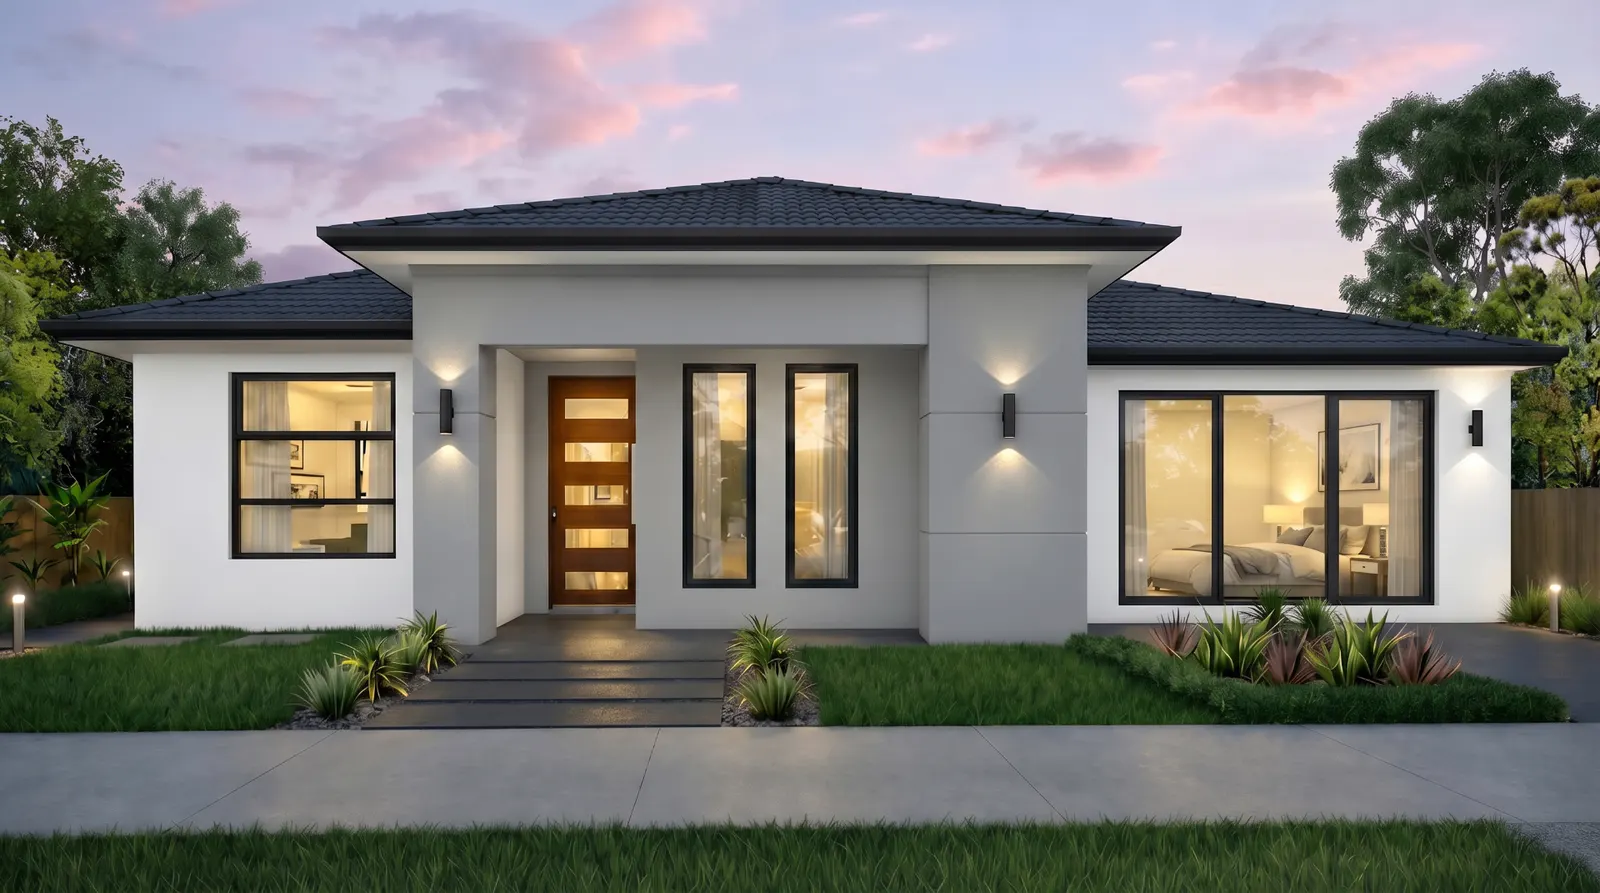
Facade direction 04
Familiar proportions, carefully detailed.
Facade concepts shown for visual inspiration.
Book a discovery session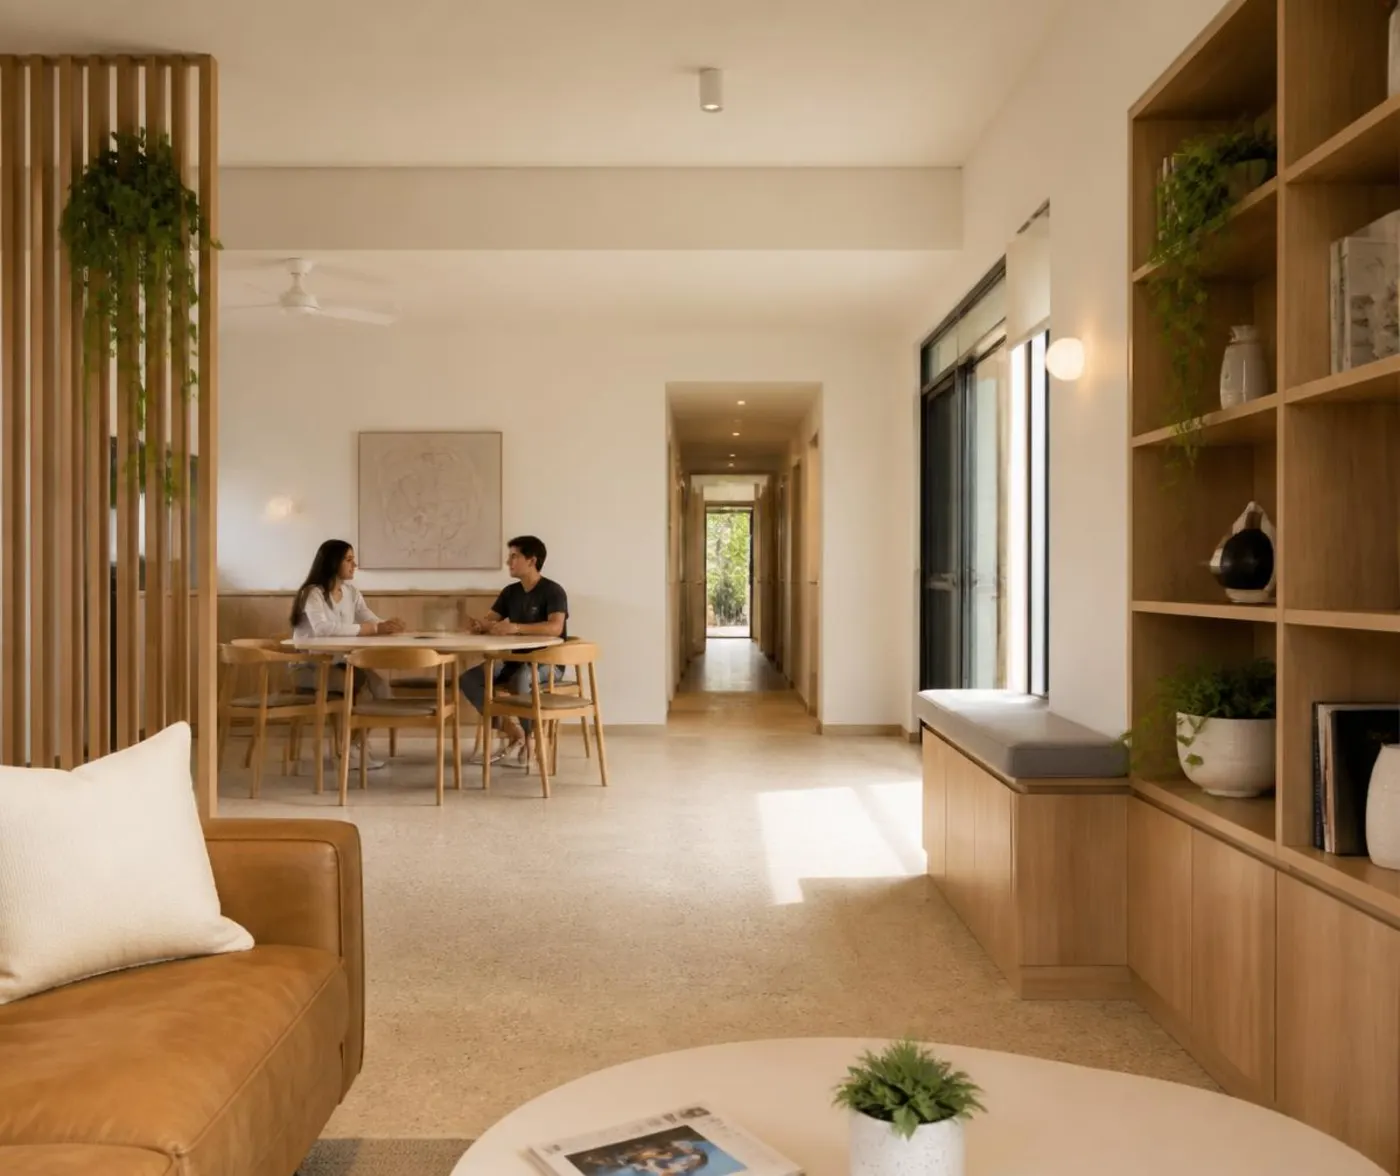
Purpose-built for how people live
Co-living is shared housing, considered properly.
Thoughtful layouts can balance private spaces with well-designed shared areas. The detail is what makes it work day to day.
- Built around everyday liveability
- Tested against practical constraints
Keep exploringOptional reading
Take your time. Get to know us, and see the observations we keep making in the shared housing space.
About Enable Group
Get to know us better
Who we are, how we design and build, and how co-living works in practice.
Visit enablecoliving.com.au(opens in new tab)
Research and observations
See what we’re learning
Ongoing observations from the shared housing space, shared as we learn.
Visit colivingresearch.enablegroup.au(opens in new tab)